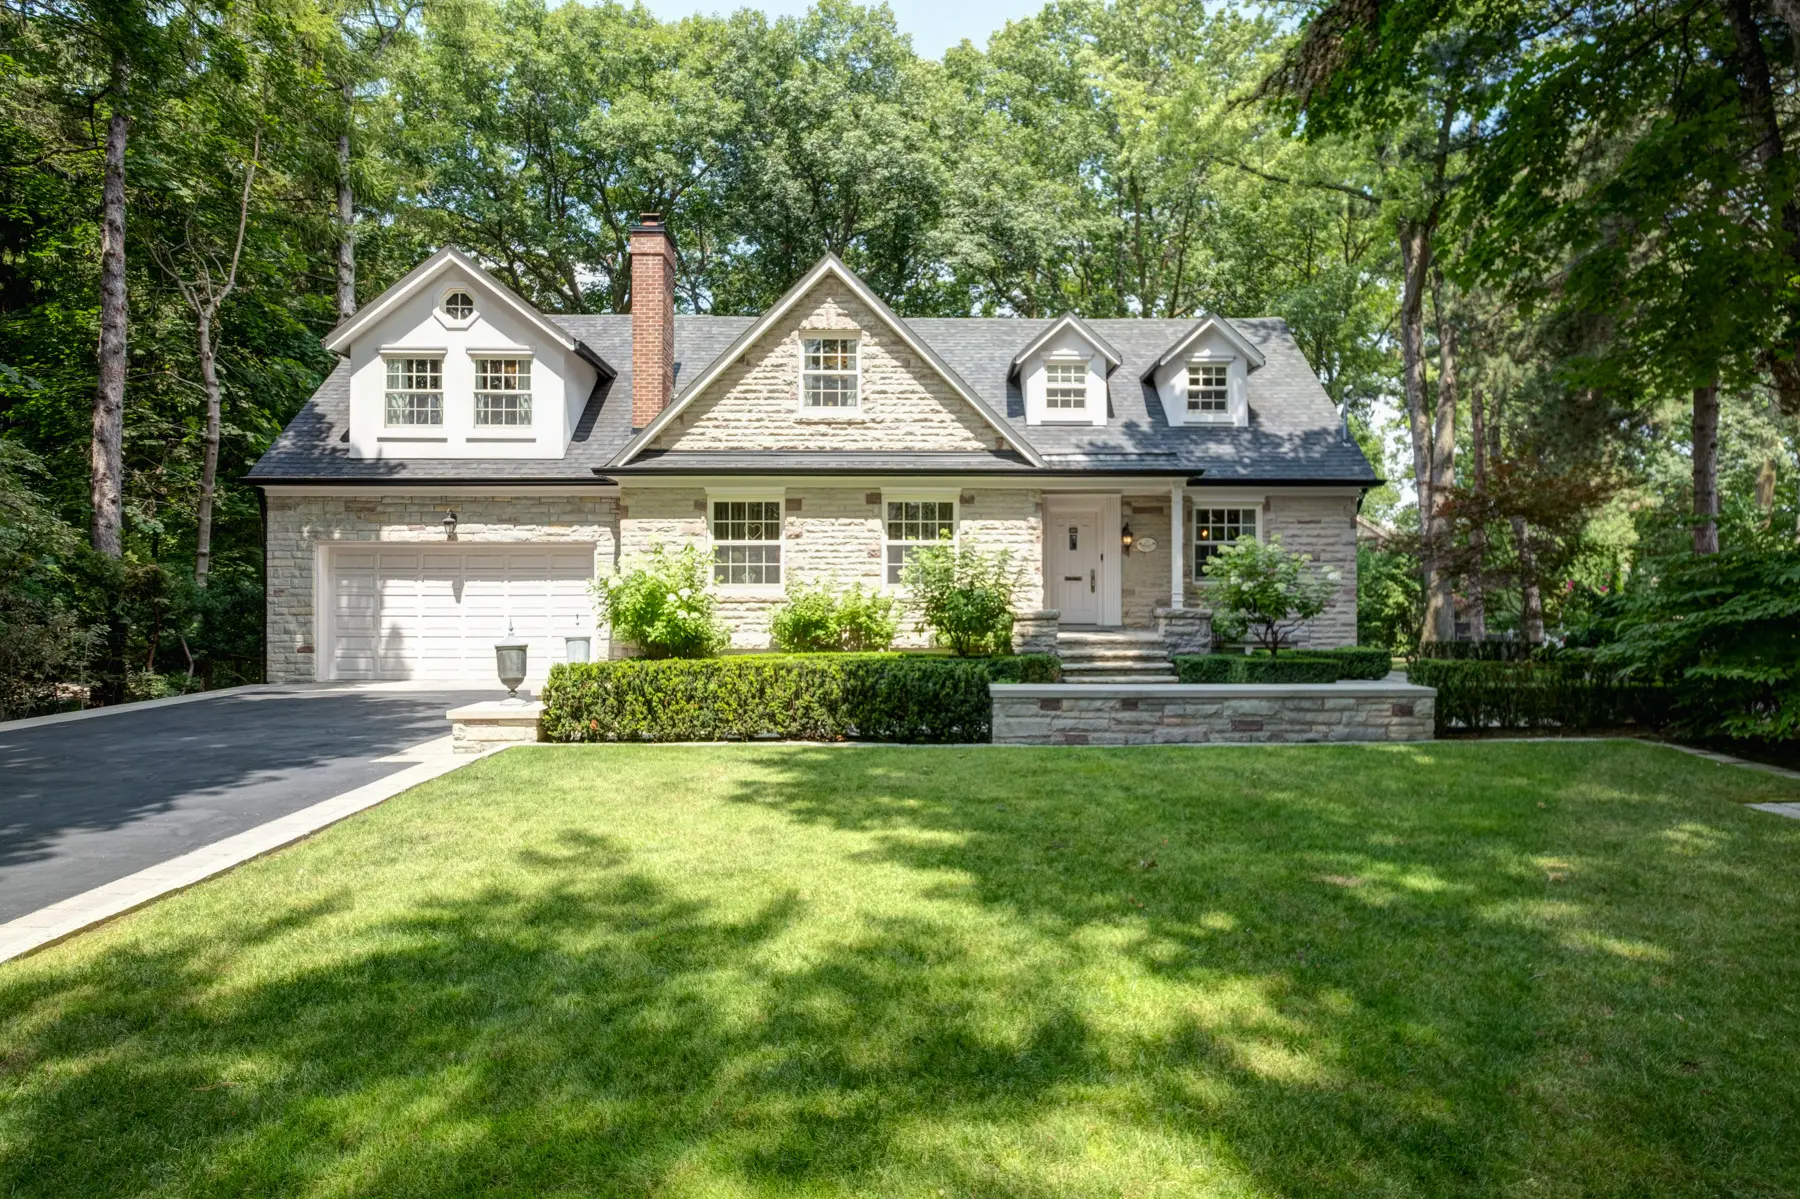
Private Ravine Estate Backing Onto Taylor Creek Park
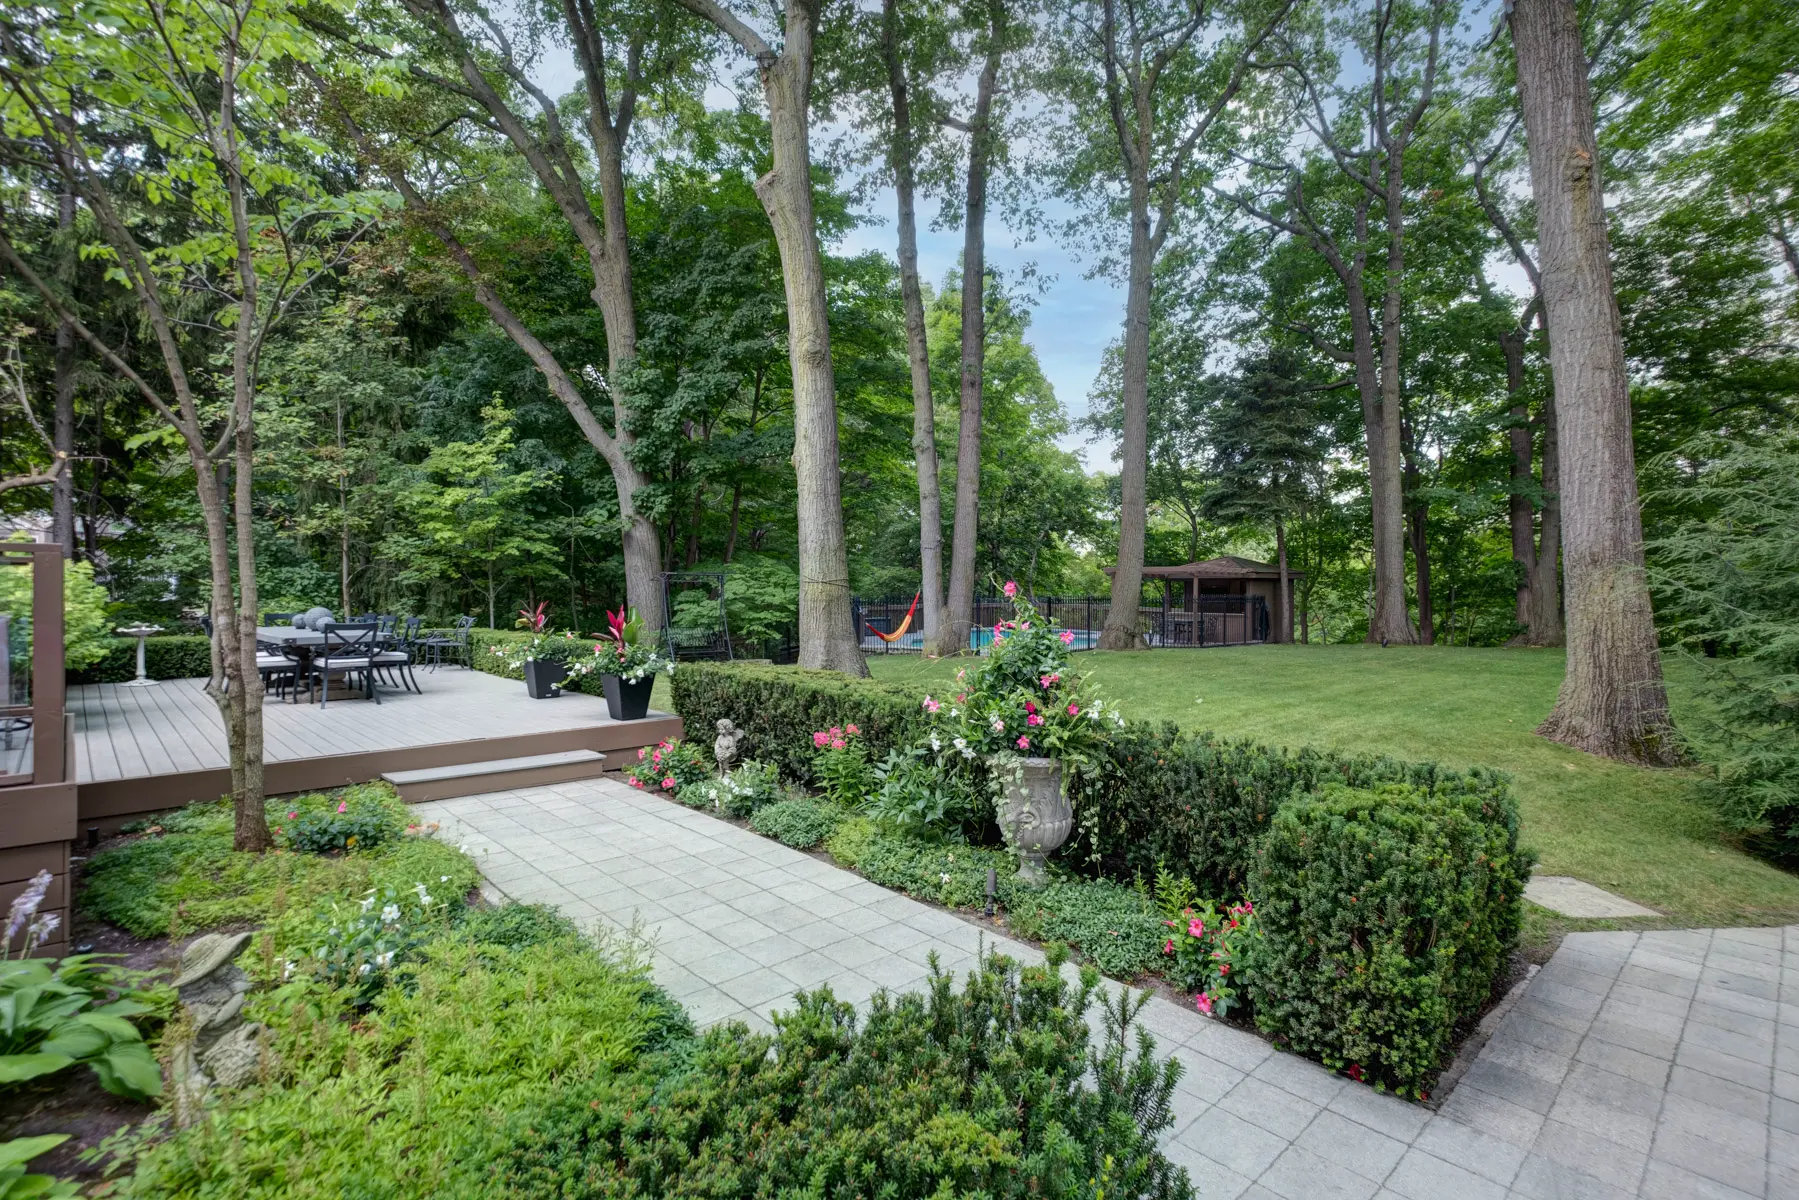
Nestled on a serene 1.68-acre ravine lot in sought-after East York, this custom-built residence offers a rare blend of privacy, scale, natural beauty, and urban convenience. Backing directly onto Taylor Creek Park, the property features approximately 100 feet of treed frontage and a remarkable ravine setting that creates a private, year-round retreat just minutes from downtown Toronto.
A Rare East York Sanctuary
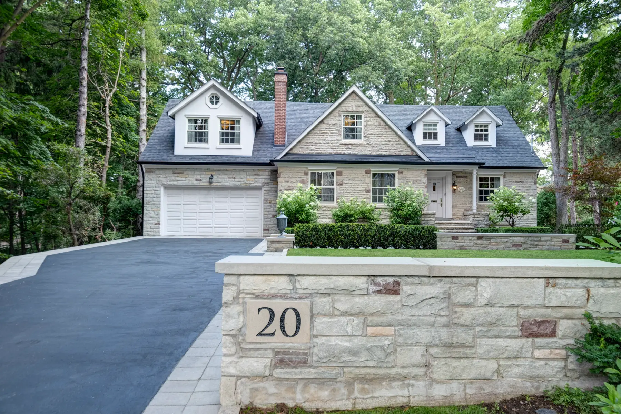
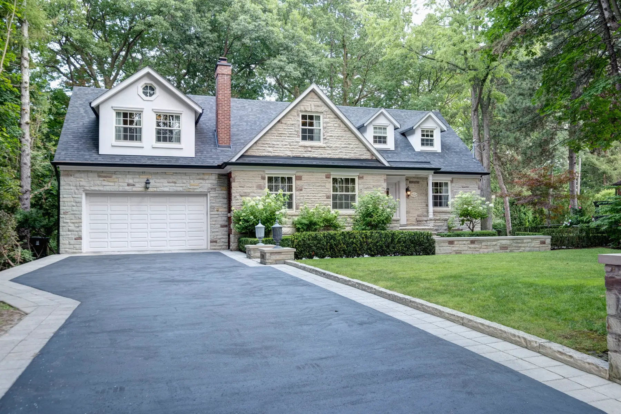
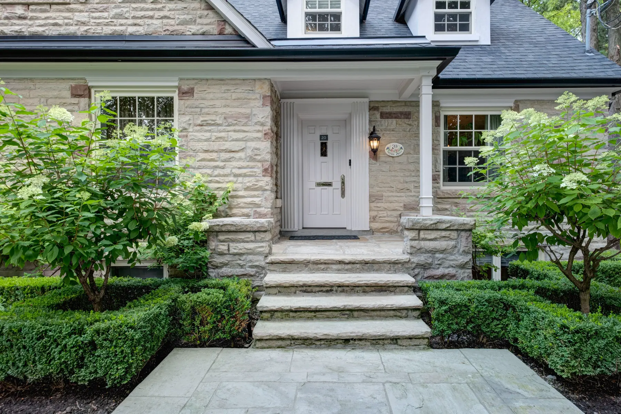
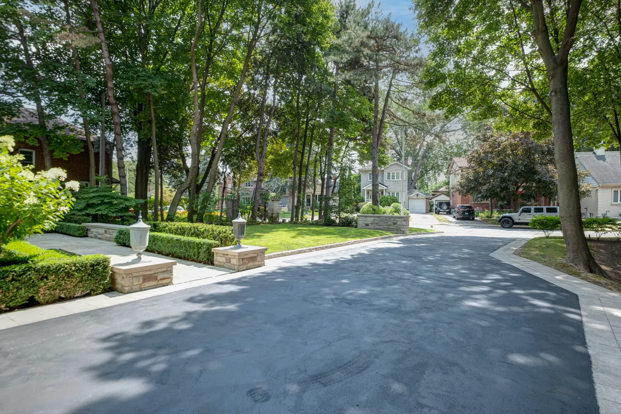
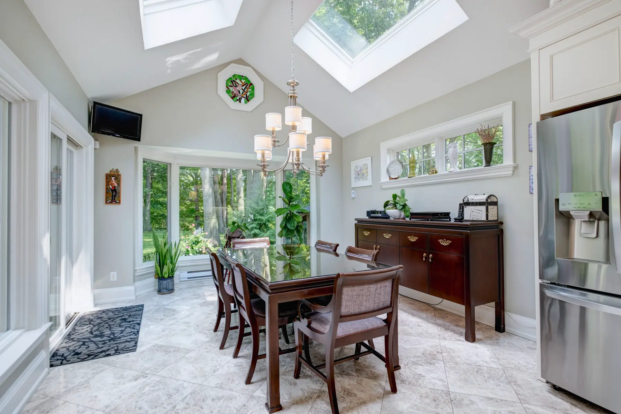
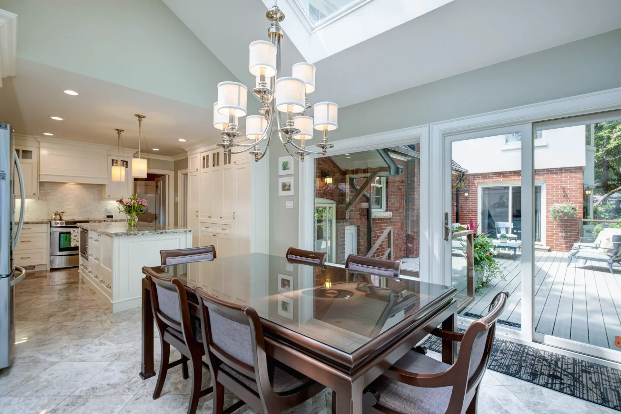
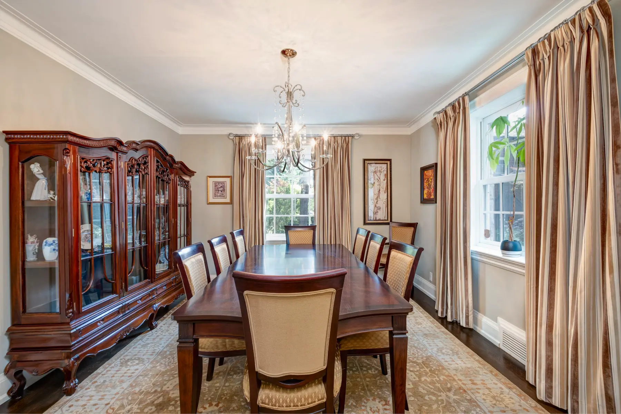
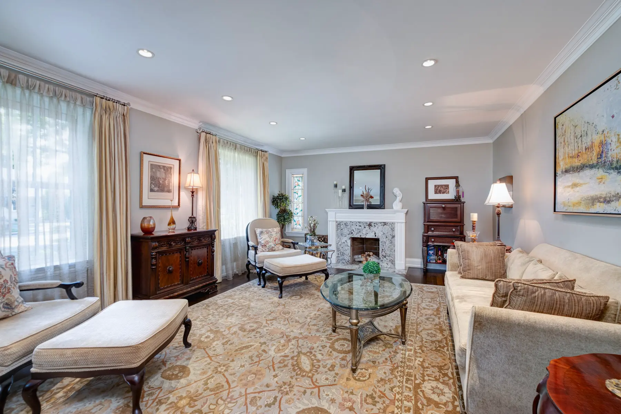
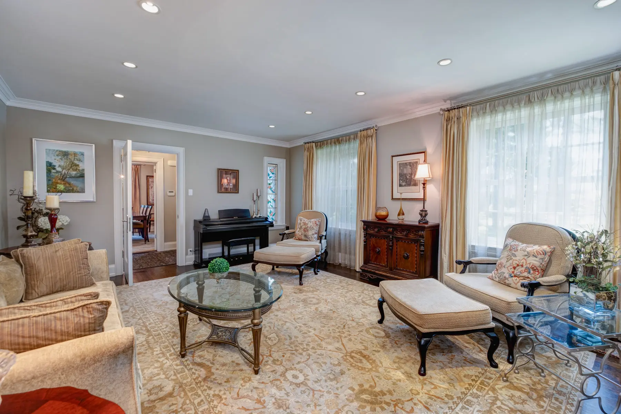
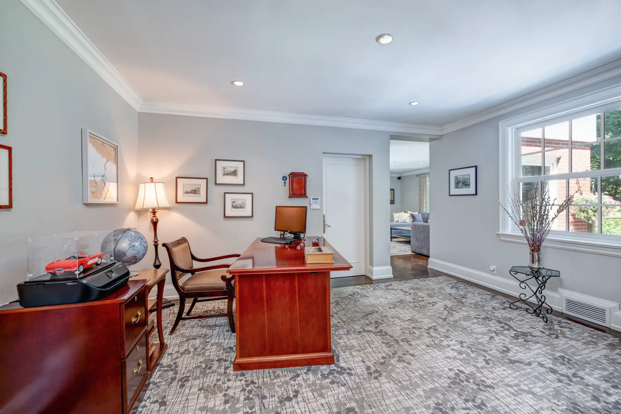
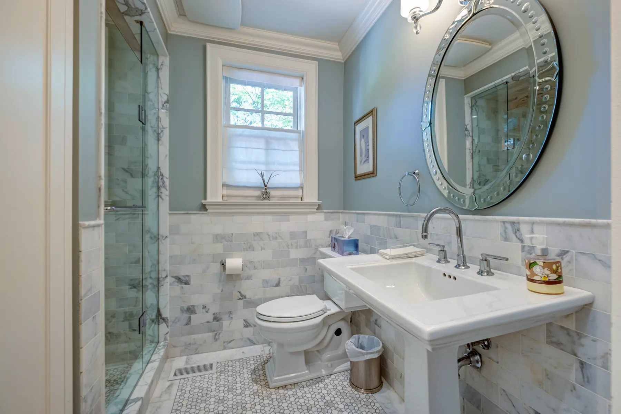
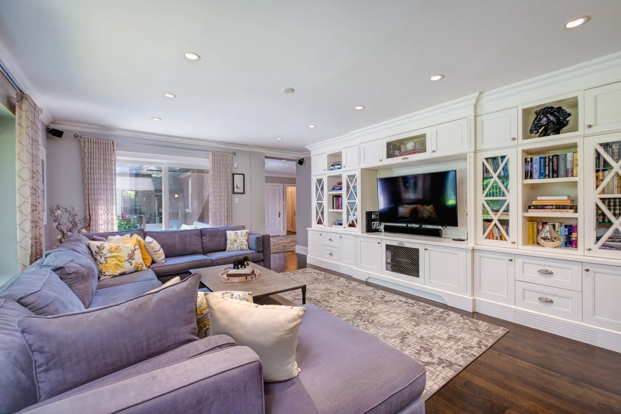
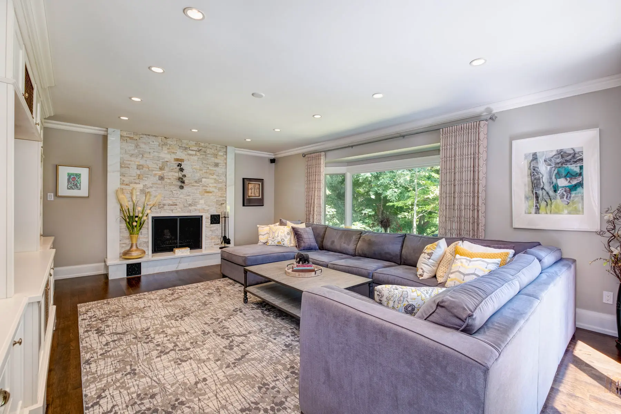
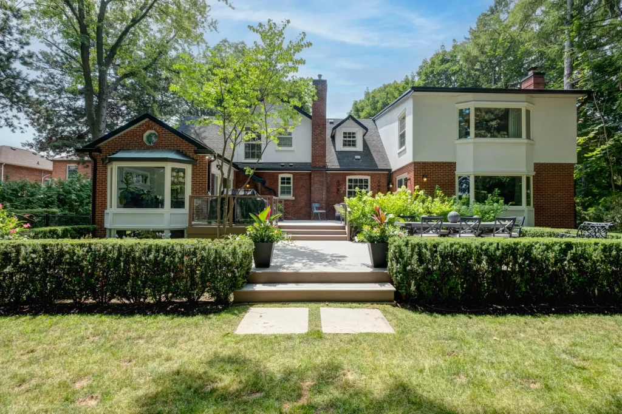
Designed to harmonize with its natural surroundings, this two-storey, four-bedroom estate offers five bathrooms, a private driveway, and an oversized two-car garage. Expansive windows frame breathtaking ravine views, filling the home with natural light and highlighting the quality finishes and craftsmanship throughout.
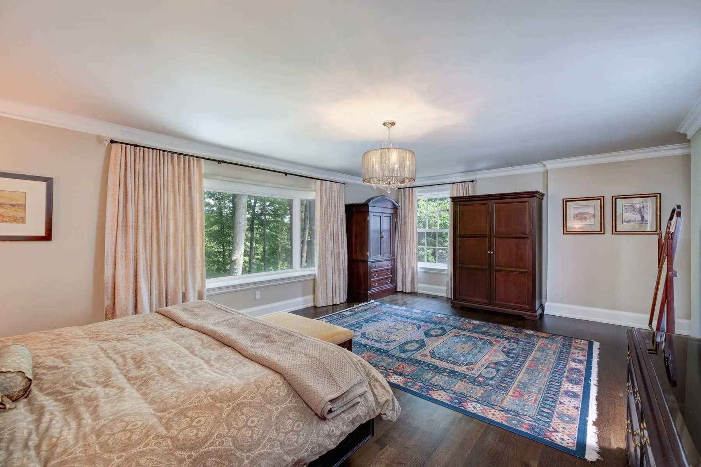
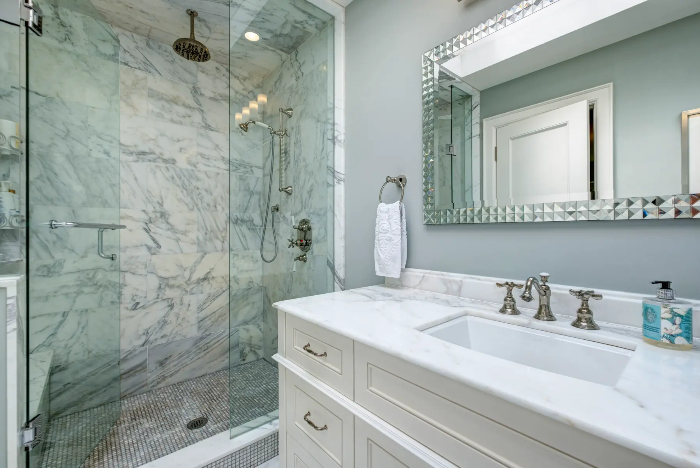
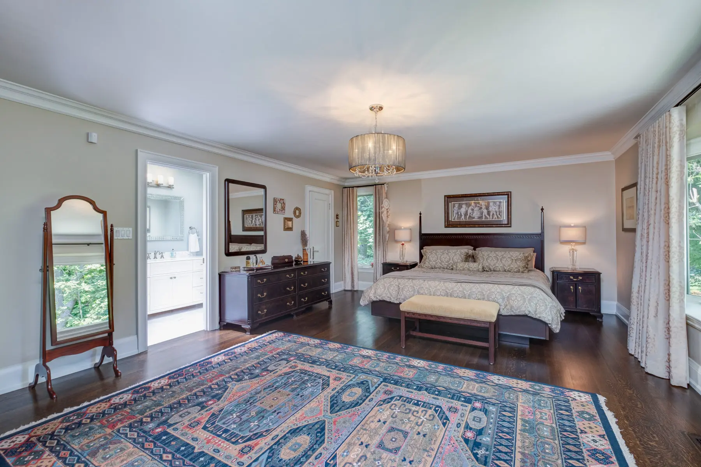
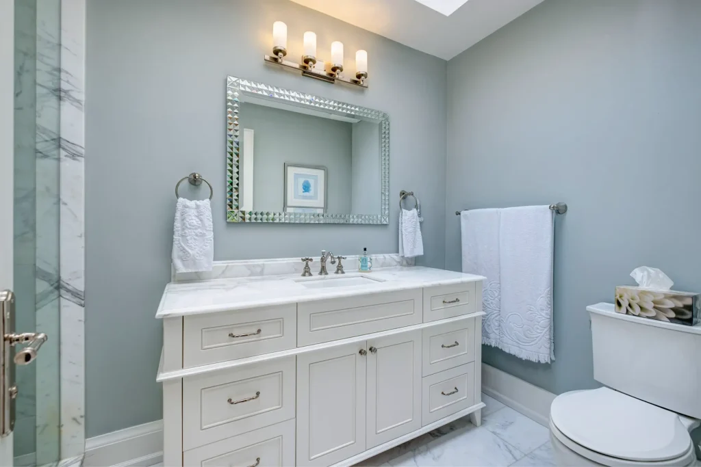
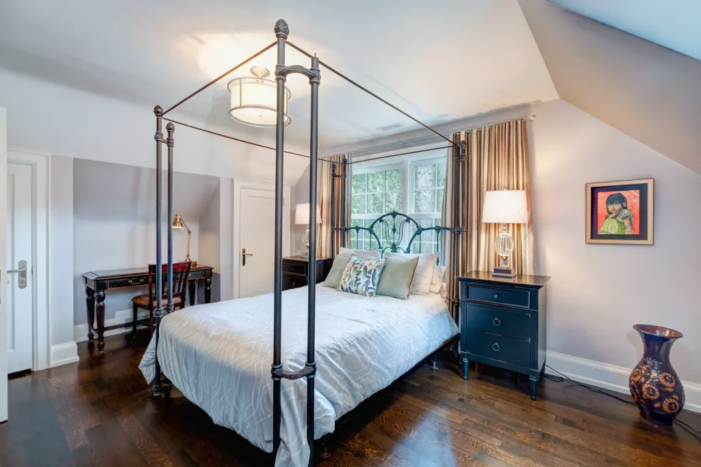
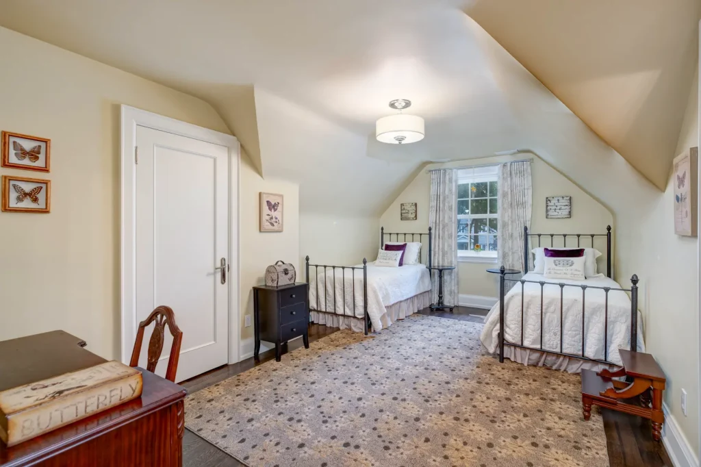
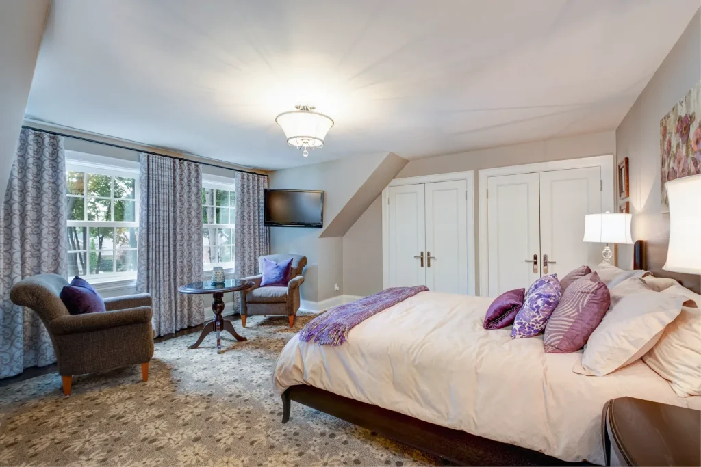
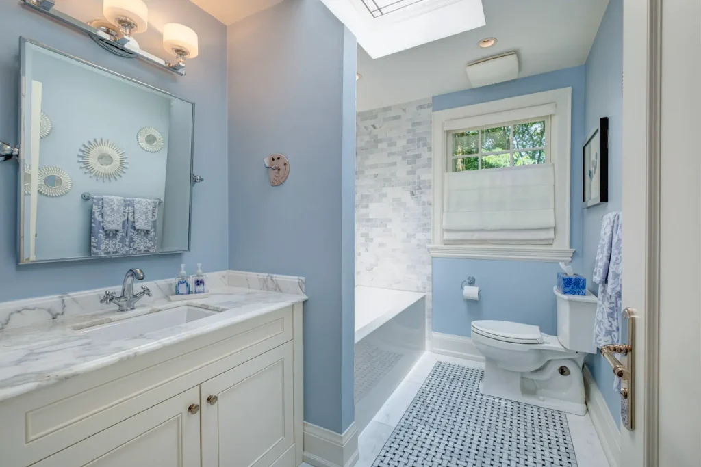
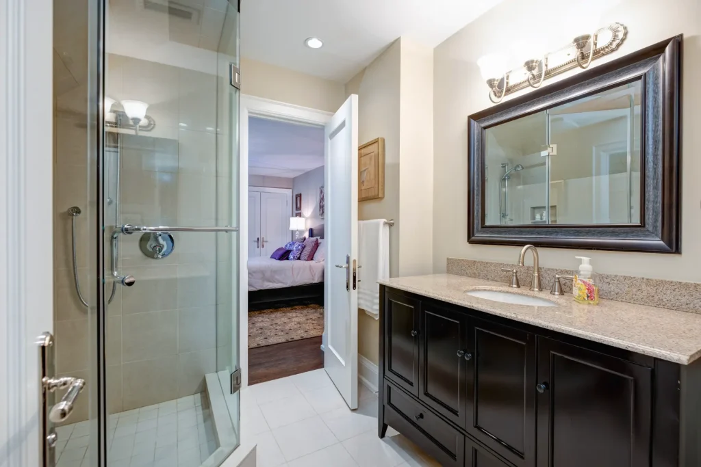
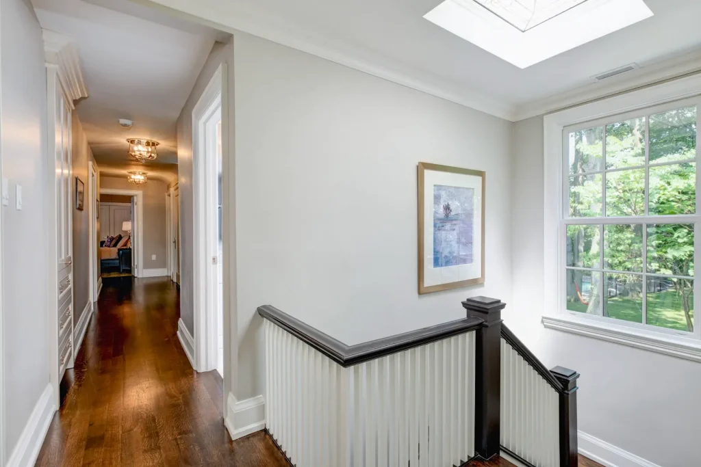
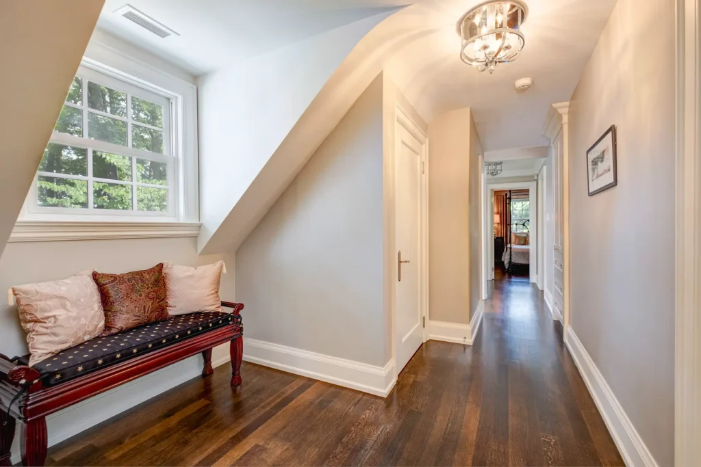
The main living spaces are warm, elegant, and functional, offering both everyday comfort and an impressive setting for entertaining.
Lower Level With Flexible Living Space
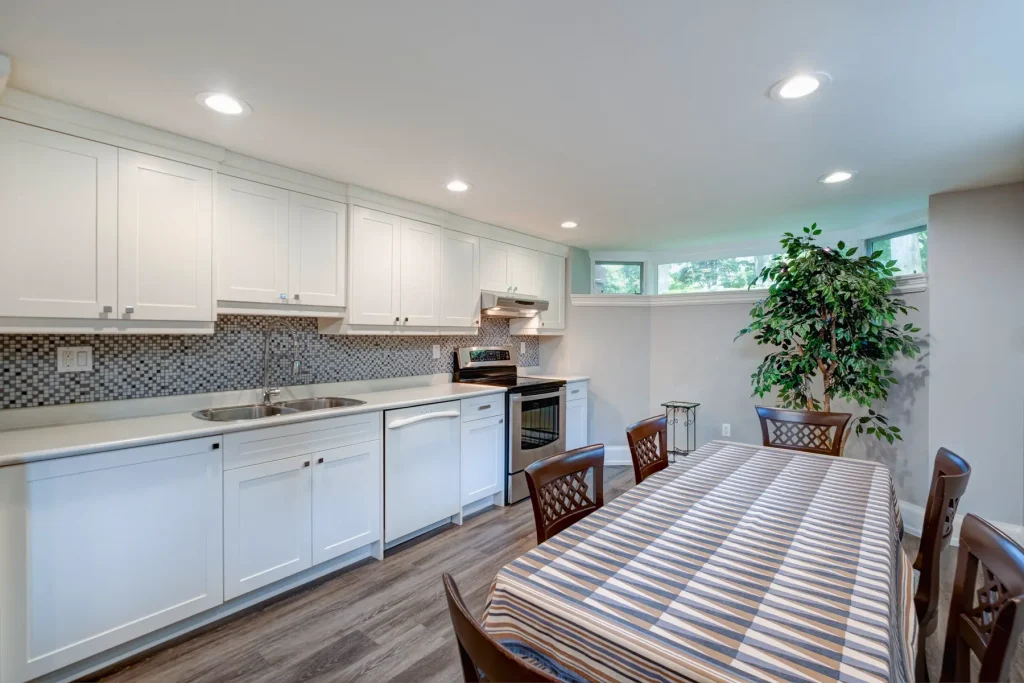
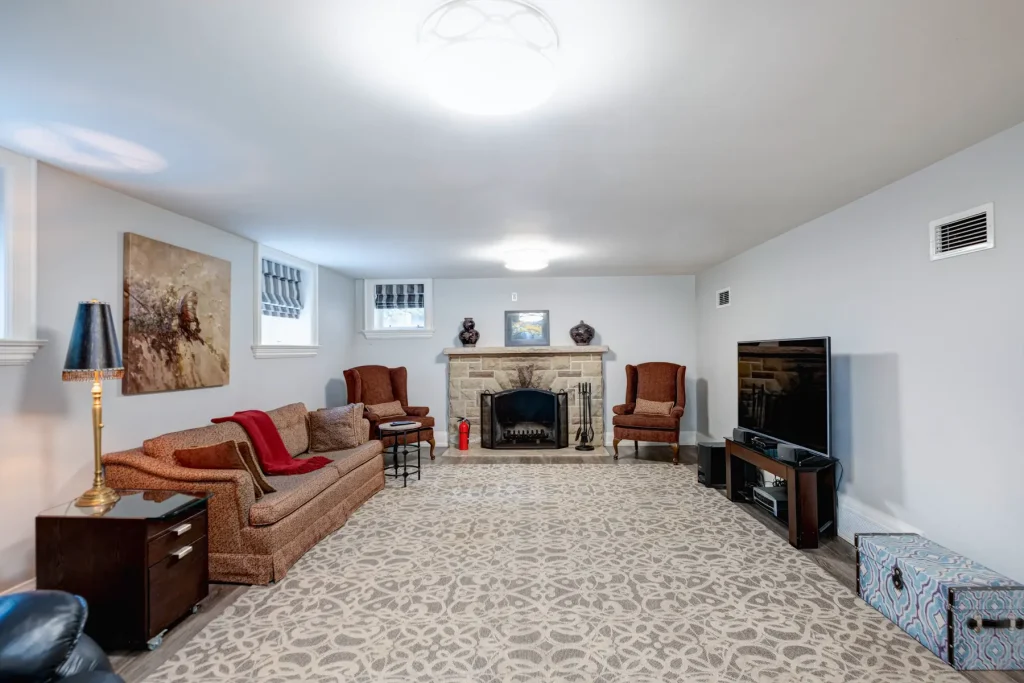
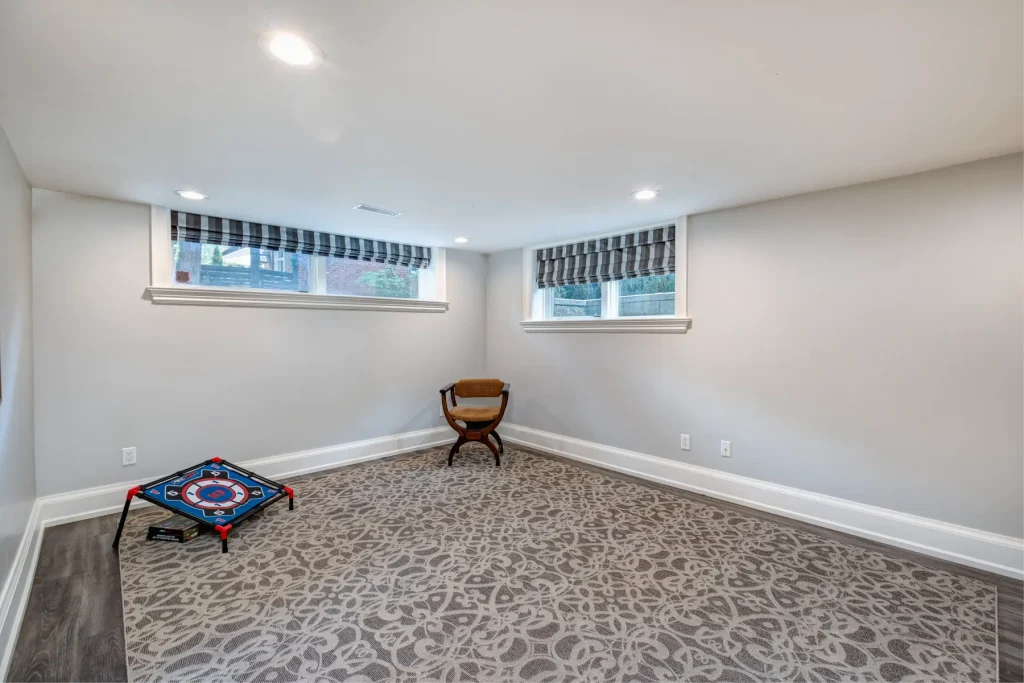
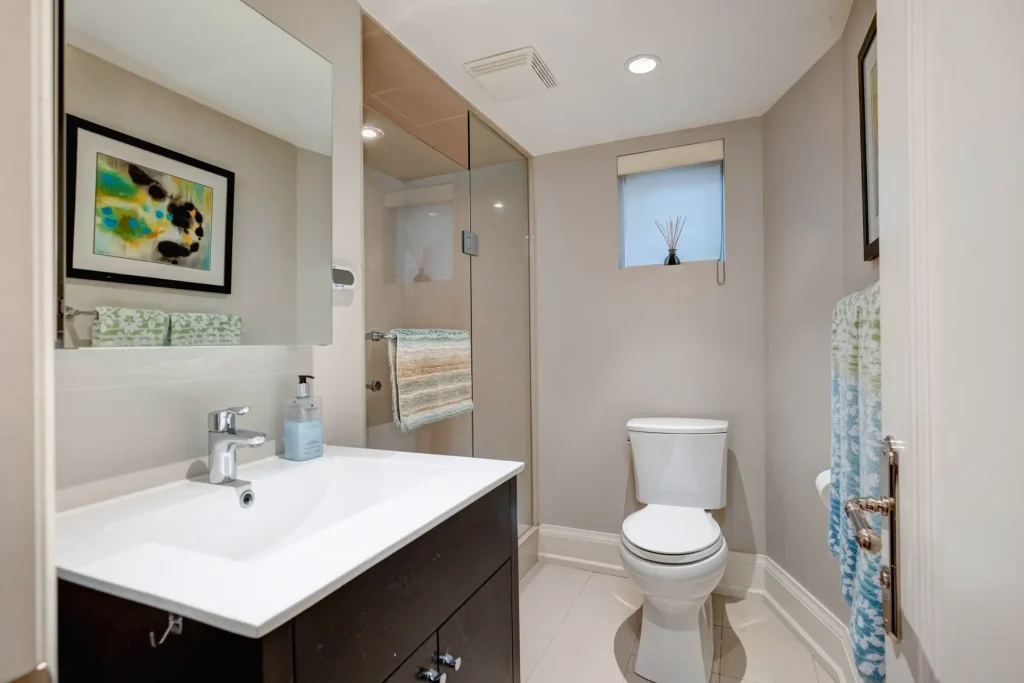
The thoughtfully designed lower level offers exceptional versatility, including a gym, family room, and a self-contained in-law suite or nanny quarters complete with a full kitchen and laundry facilities.
This space is ideal for multi-generational living, extended family, guests, or live-in support.
Outdoor Oasis
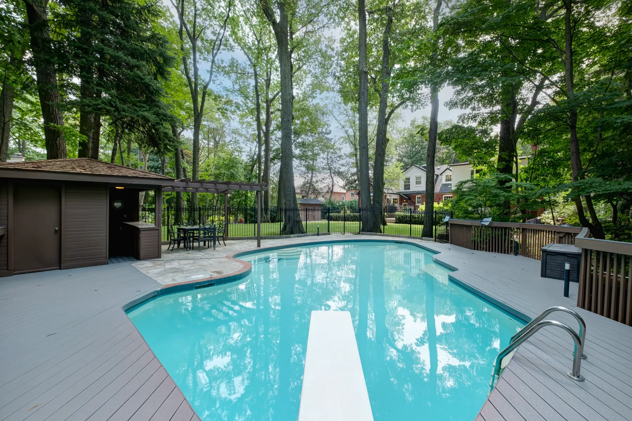
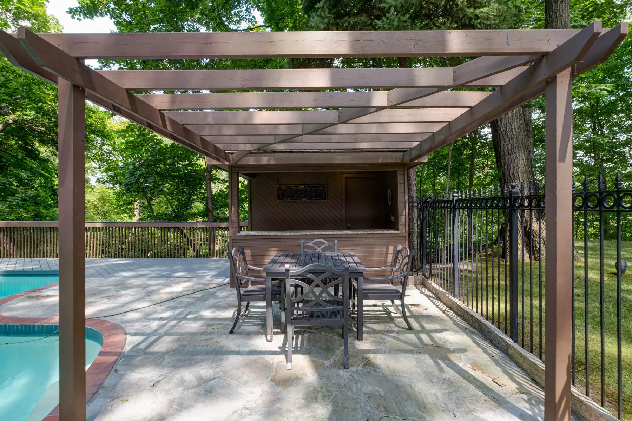
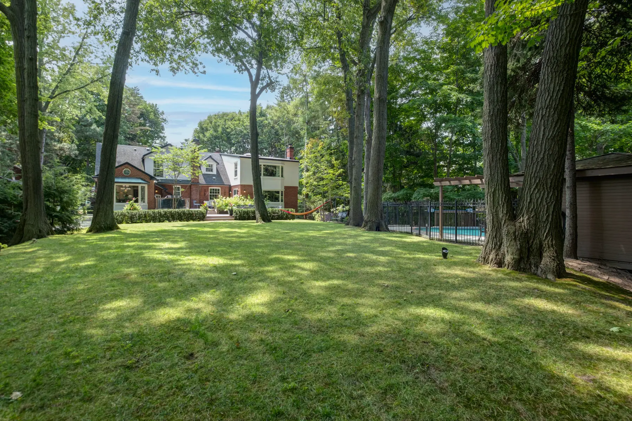
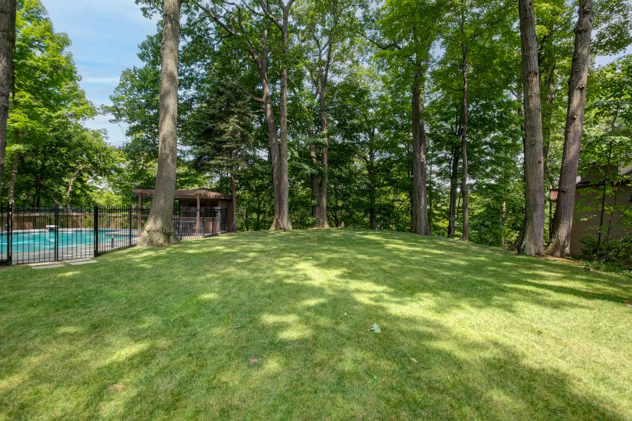
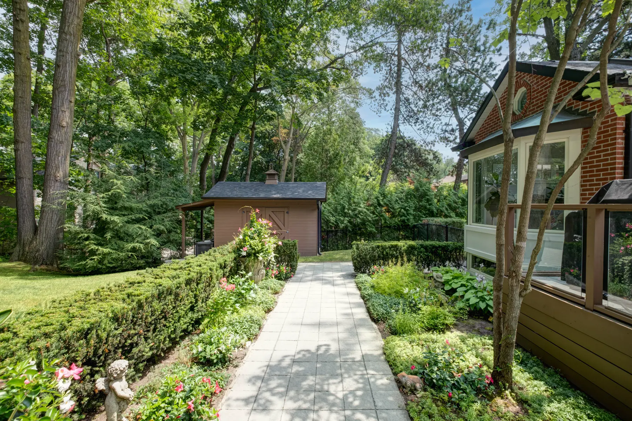
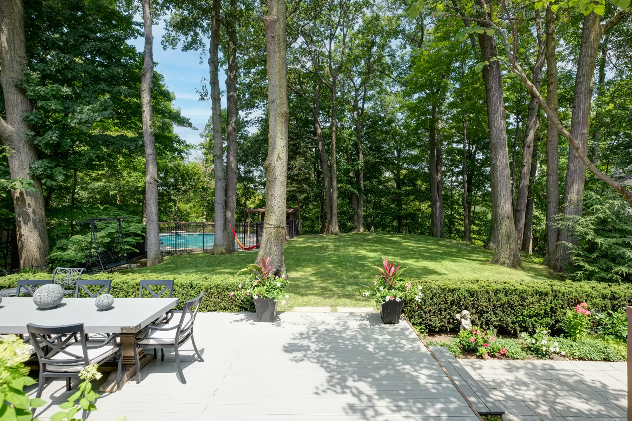
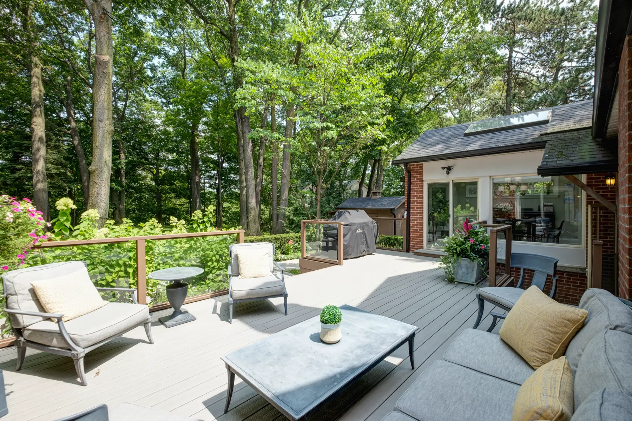
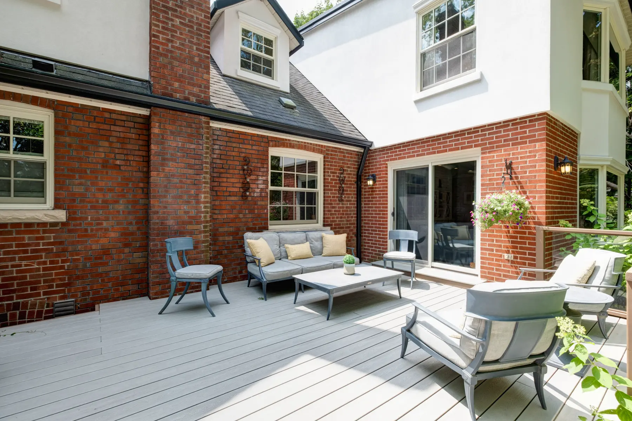
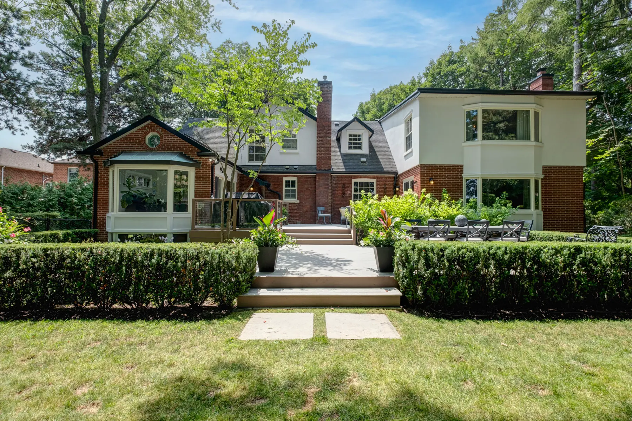
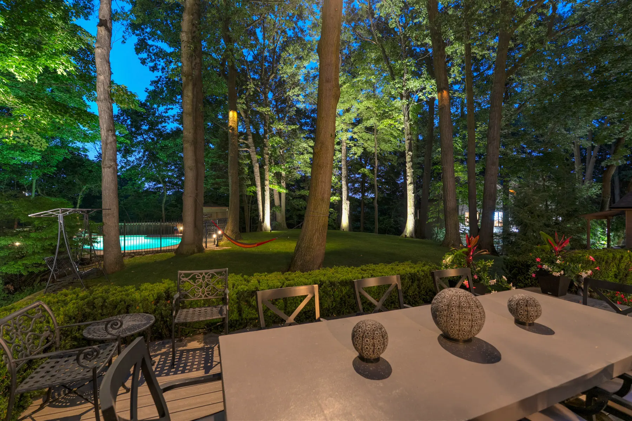
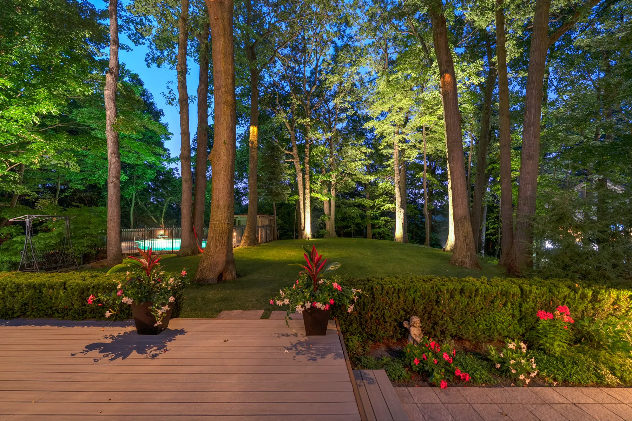
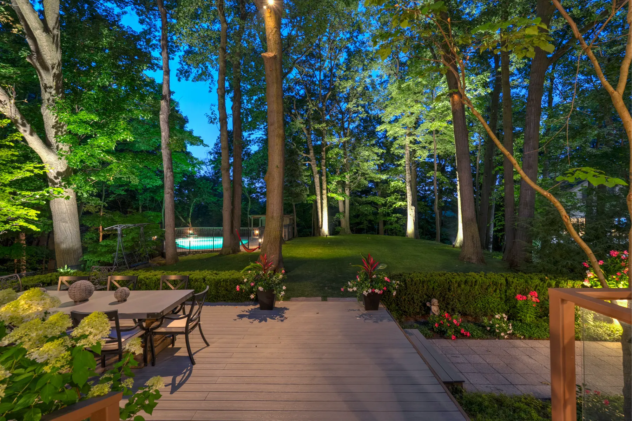
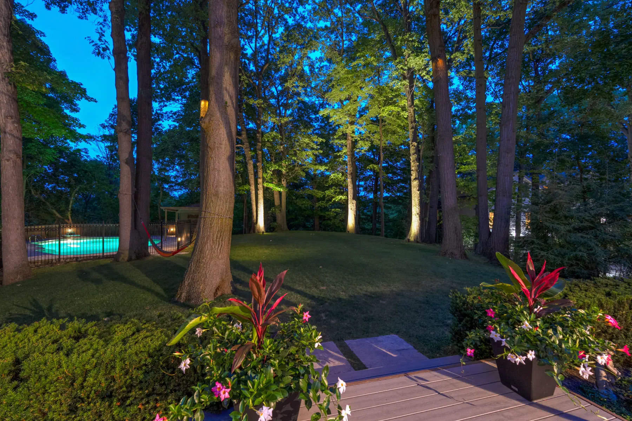
Step outside to your own private retreat. A saltwater pool is surrounded by mature trees, composite decking, interlocking stonework, and professionally landscaped grounds.
Whether enjoying quiet mornings, summer afternoons by the pool, or evening gatherings under the stars, the property offers a level of privacy and tranquility rarely found in the city.
Property Highlights
- 1.68-acre ravine lot backing onto Taylor Creek Park
- Approximately 100 feet of treed frontage
- Approximately 100’ x 500’ lot with significant ravine depth
- Four bedrooms and five bathrooms
- Oversized two-car garage
- Private driveway
- Saltwater pool with hidden equipment
- Saltwater pool with hidden equipment
- Self-contained lower-level in-law or nanny suite
- Gym and family room
- Direct access to Taylor Creek Park trails
- Minutes to downtown Toronto
- Survey and home inspection available upon request
Renovations & Features
The home was extensively modernized between 2012 and 2013 with major upgrades and quality finishes throughout, including:
- 200-amp electrical panel
- Upgraded roof and dormers
- Double-glazed aluminum-clad windows
- Enhanced insulation
- Central vacuum
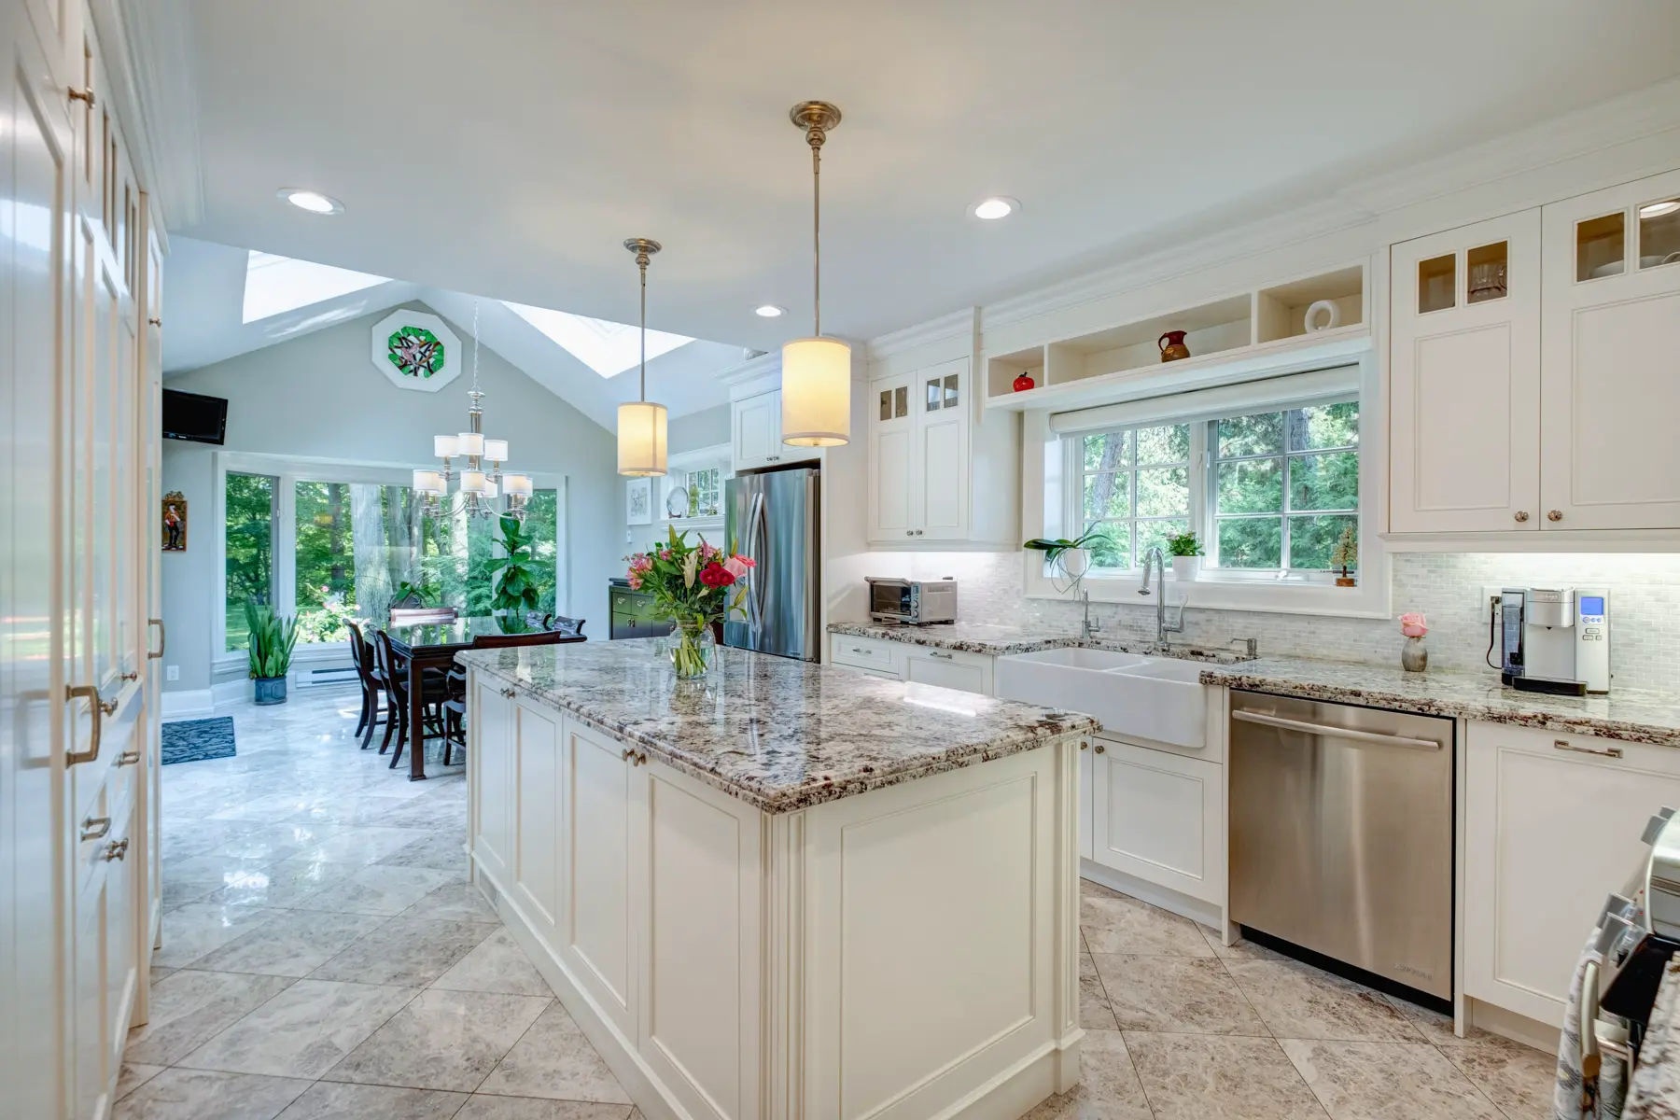
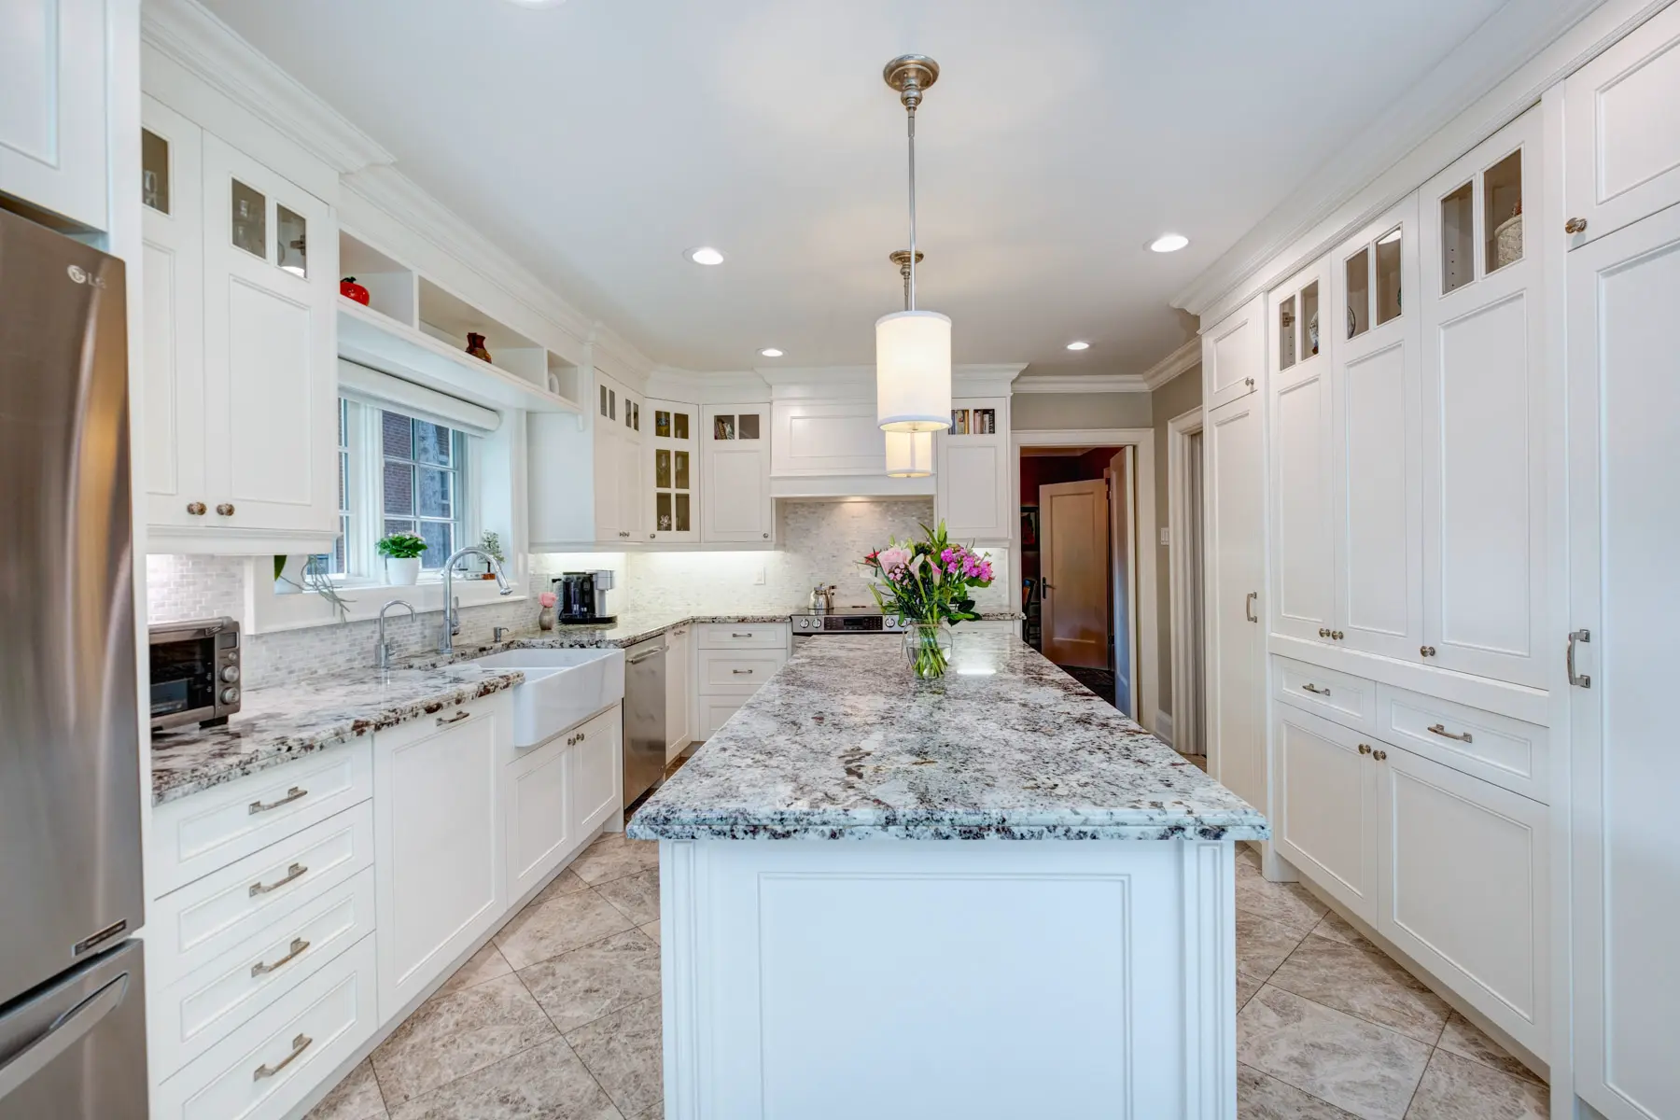
- Custom kitchen with granite countertops and marble backsplash
- Stainless steel appliances
- 3 ¼” quarter-cut oak floors
- Second-floor laundry
- Luxury vinyl tile and performance carpet in the lower level
- Composite decking
- Interlocking stone driveway and retaining walls
- Automated irrigation and exterior lighting
- Two wood-burning fireplaces
- Solid wood doors
- Morgan French Italian hardware
- Custom built-ins
- Three skylights
- 8” baseboards and crown moulding
- Stone and brick exterior
Included Appliances and Equipment
Main Floor
- Stainless steel JennAir range
- LG double-door fridge
- JennAir dishwasher
- Sirius custom built-in exhaust fan
- LG full-size washer and dryer
Basement
- Stainless steel LG range
- KitchenAid fridge
- Allure exhaust fan
- White Kenmore dishwasher
- Whirlpool washer and dryer
Additional Inclusions
- Napoleon gas BBQ
- All electric light fixtures
- Central vacuum
- All pool equipment
- Garage door opener and remote
- Gas burner and equipment
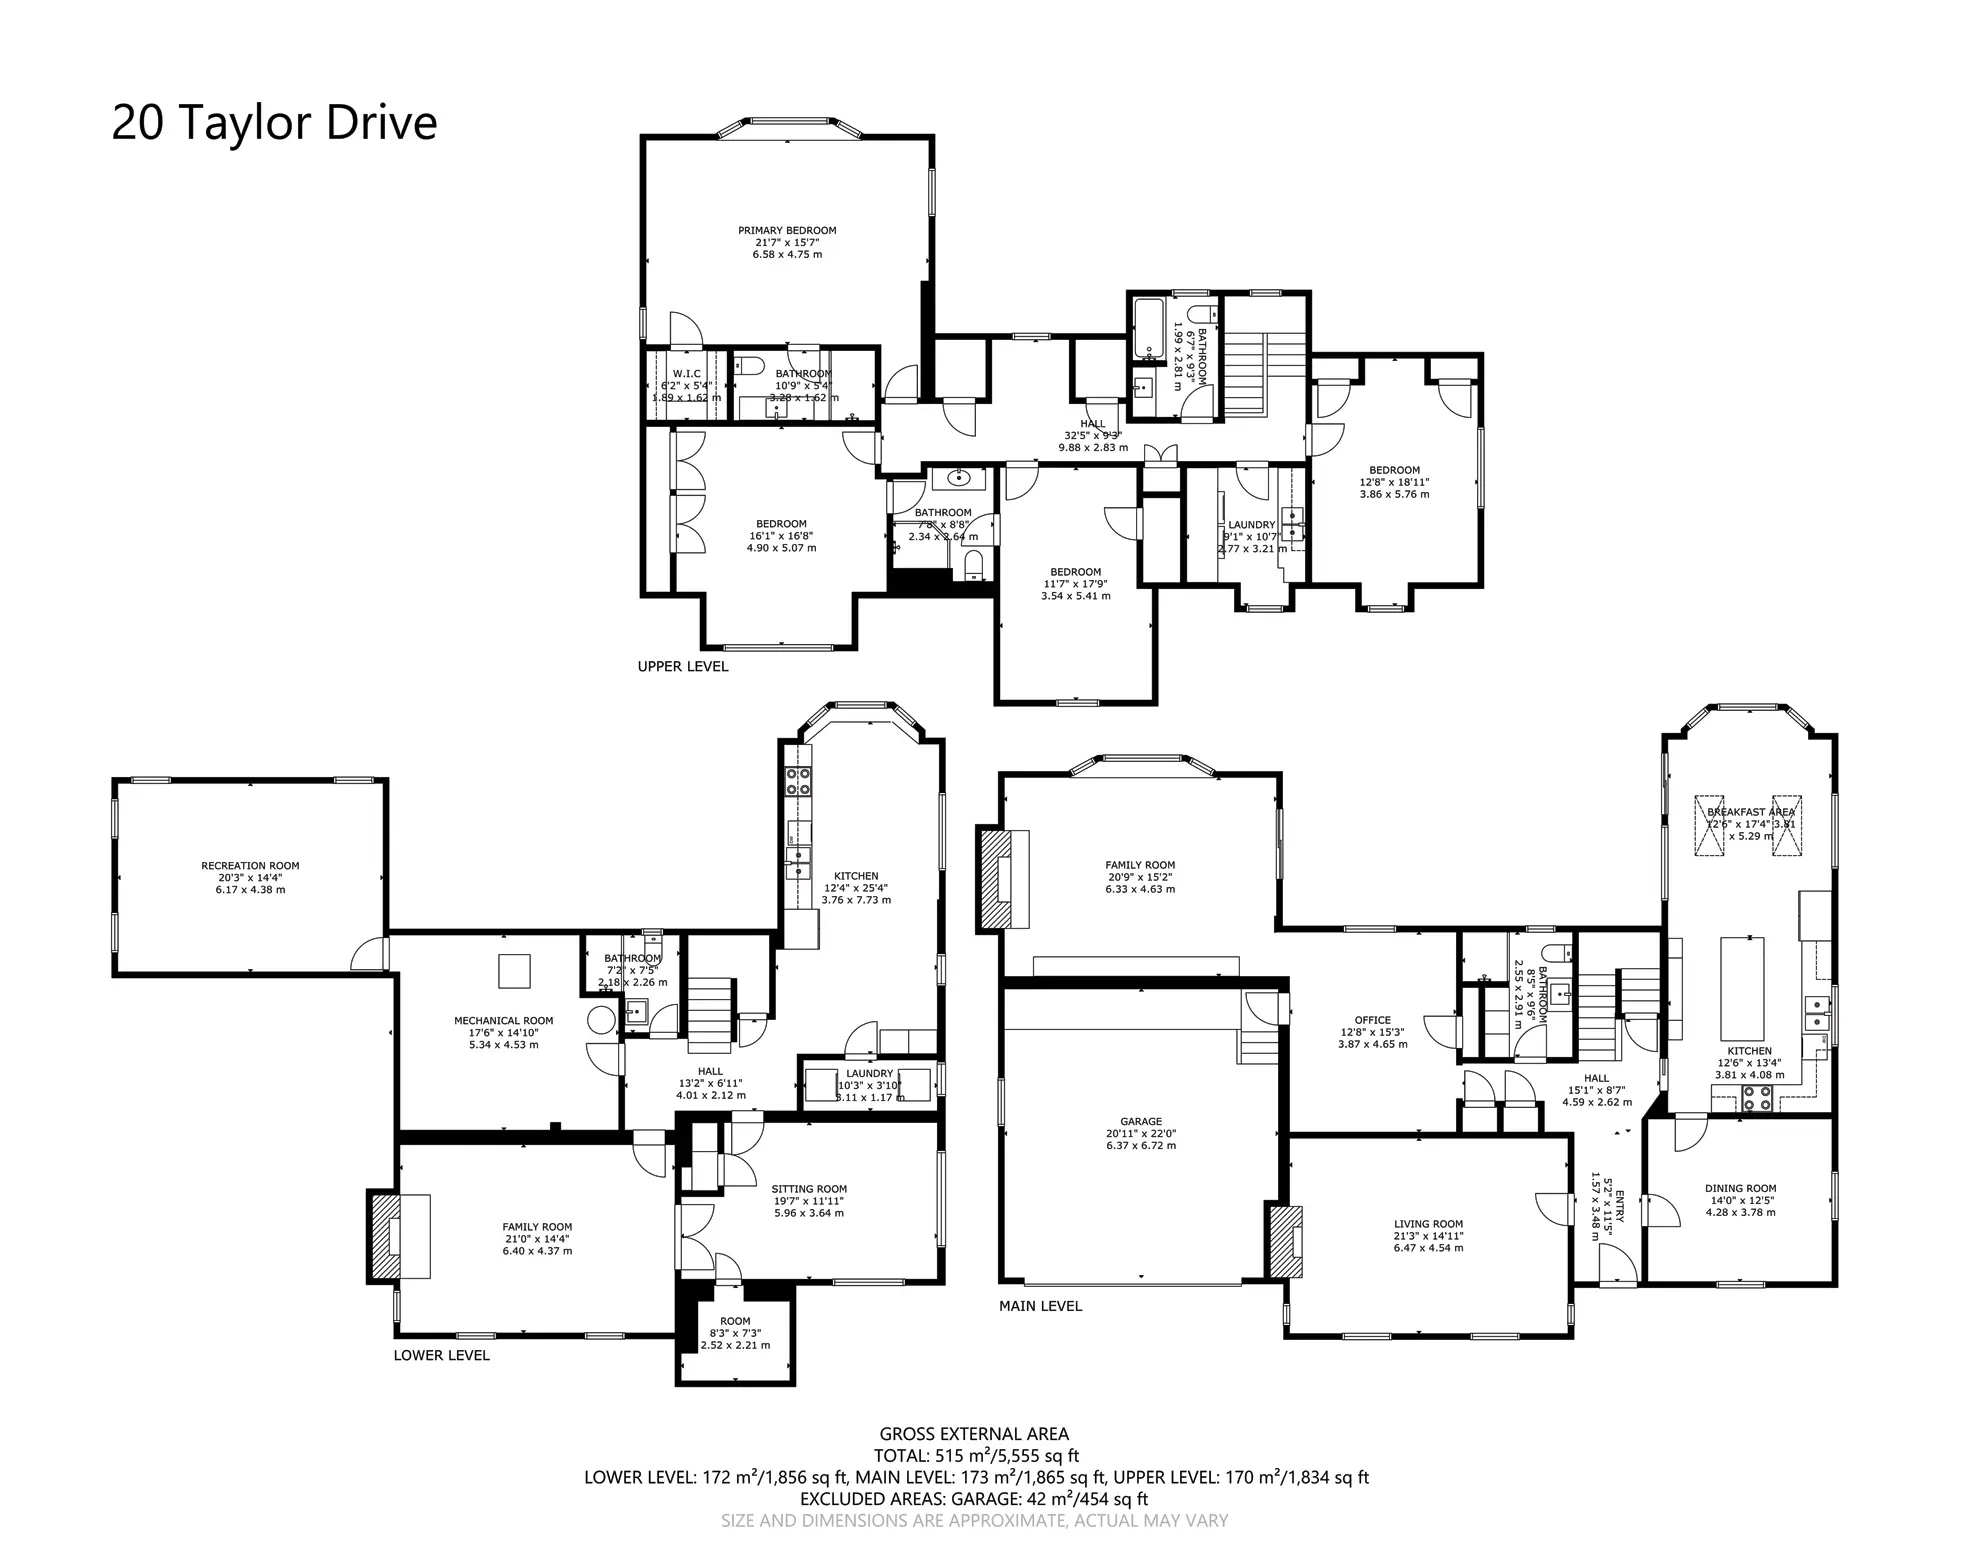
Floor Plan
Location
Perfectly positioned in East York, this home offers the best of both worlds: a private ravine setting with quick access to the city.
Enjoy direct access to Taylor Creek Park’s trails for walking, hiking, and biking, while remaining close to schools, shops, restaurants, transit, and downtown Toronto.
The Neighbourhood
Todmorden Village
The Todmorden Village neighbourhood is a mature, established community with quiet tree-lined streets and solid brick family homes. The rustic beauty of this neighbourhood is shaped by its location perched atop the ancient slopes of the Don Valley ravine. The vast amount of urban forest that shapes the western and northern boundaries of this neighbourhood make Todmorden Village one of the more peaceful and tranquil settings in Toronto.